



Butt Fusion Machine Calibration: What to Check and How
Nov 09, 2026
Leave a message
A machine that is out of calibration does not weld badly in an obvious way. It welds consistently, in the same slightly wrong condition, and every joint it makes looks exactly like the last one. That is what makes it expensive: the defect is uniform, so the visual checks pass, the bead is well formed, and the failure appears months later across a whole run rather than on one bad joint.
Calibration is also narrower than most site paperwork suggests. It confirms that a machine's instruments read what they claim to read under reference conditions. It says nothing about whether the operator used the right values, whether the pipe fitted the clamps, or whether the joint was left alone while it cooled. Those are covered in the wider PE pipe fusion welding guide, and the point of this page is to separate the machine from everything it is blamed for.
Five variables, and what each one does to a joint
A butt fusion machine has five things that can drift, and each drifts towards a specific defect. Knowing which defect a machine produces is usually faster than calibrating everything.
| What drifts | What it does to the joint | What you see |
|---|---|---|
| Heating plate temperature, reads high | The joint is under-heated: the surfaces never reach fusion temperature | A cold weld with a normal bead, failing a bend test with a flat surface |
| Heating plate temperature, reads low | The operator compensates by heating longer, or the plate is genuinely too hot | Over-fusion: a wide bead, a brown or dull edge, a hollow section at the plane |
| Pressure gauge | Either insufficient interface pressure or over-squeezing of a molten joint | Voids and a weak bond, or a thin bonded section and an internal bead |
| Timer or changeover indication | Heating, soaking or changeover runs long or short | Cold weld from a long changeover, or over-fusion from a long soak |
| Clamp parallelism and facing | Offset, an uneven gap, or a face that is not square | Asymmetric bead, uneven bond, misalignment that measures out of tolerance |
The gauge reads the machine, not the joint
This is the single most misunderstood item on the list. The gauge shows the oil pressure in the hydraulic ram. What the joint experiences is that force spread over the annular area of the pipe wall. The two are related by the machine's geometry, and the conversion is specific to the machine and to the pipe size. A machine run from a small generator under a fluctuating load is a separate problem, because both the pump speed and the controller supply move with the voltage, which is the subject of running a fusion machine from a generator.

So a number on a gauge is meaningless without the machine it was read on. An operator who moves from one machine to another and keeps the gauge value that worked before has changed the interface pressure, possibly by a large factor, without changing anything he can see. The correct source is the machine's own pressure chart for that diameter and wall thickness, derived from the interface pressure in the procedure. Where the chart is missing it has to be reconstructed by measurement, which is part of what a used butt fusion machine inspection should establish before the machine is bought.
The check itself is simple: compare the machine's gauge against a reference gauge on the same port, at two or three points across the working range, and record both readings. A gauge that is out by a constant amount can be compensated. A gauge that is non-linear, or that does not return to zero, cannot, and the machine should come out of service. The arithmetic that connects interface pressure to gauge reading is set out under butt fusion pressure calculation.
Heating plate temperature: two ways to be wrong
Plate temperature is the measurement most often done badly, and it fails in two directions at once.
The first is the controller. A thermocouple in the plate drifts, a relay degrades, and the displayed value gradually stops matching the surface. The drift is slow enough that nobody notices, which is exactly why it has to be measured rather than read.
The second is the instrument used to check it. An infrared thermometer pointed at a heating plate with an anti-stick coating will read low, often by a wide margin, because the coating has a low emissivity and the gun is set for a value near 1. The reading looks plausible, it is repeatable, and it is wrong. A contact probe, or an infrared reading with the emissivity set for that surface, is the only way to get a number worth writing down.
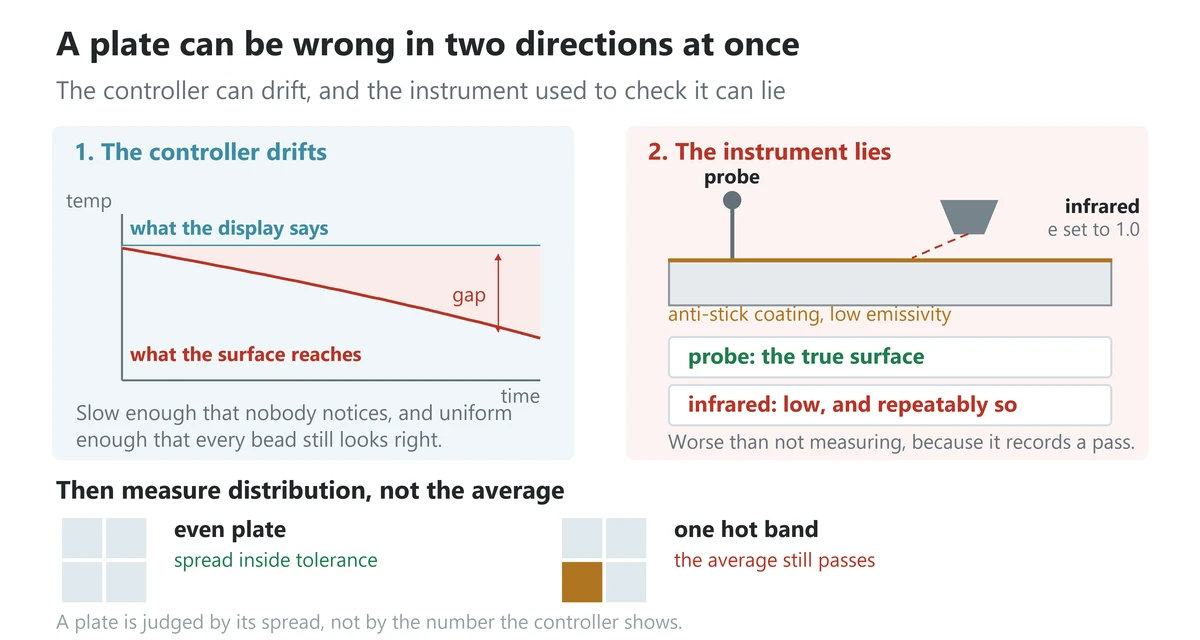
The third thing to check is distribution rather than the average. A plate with one hot band produces a joint that is over-fused on one side and under-fused on the other, and the average of the readings can look perfect. Measure at four points at least, and treat a spread wider than the tolerance in the procedure as a fault in its own right. Where those tolerances come from, and how far the two main standard families diverge on them, is set out in DVS 2207 and ISO 21307 compared. What an over-heated plate does to the material is covered under over-fusion in PE pipe welding.
Time: the parameter nobody measures
Time is the one input that is usually taken on trust, because the machine counts it and the operator watches the display. On a machine with an electronic controller the risk is small; on a machine where the operator starts and stops phases by hand, the timer is the operator. That difference between machine classes is the practical reason to care which one you have, as set out under semi-automatic versus fully automatic butt fusion.
The check takes a stopwatch and a minute. Run a heating phase and a changeover phase against the watch, and compare with the values in the procedure. The changeover is the one that matters most, because it is the phase where a slow operator produces a cold interface, and a machine that reports a shorter changeover than actually elapsed removes the only warning anyone would have had. The mechanism is in cold weld in HDPE butt fusion.
Geometry: parallelism and facing
The last group is mechanical, and it drifts through wear rather than through electronics. Clamp parallelism is measured by closing the two clamp faces and checking the gap at four positions with feelers. A difference between positions means the faces are not parallel, which means every joint made on that machine is slightly offset before the pipe is even placed.
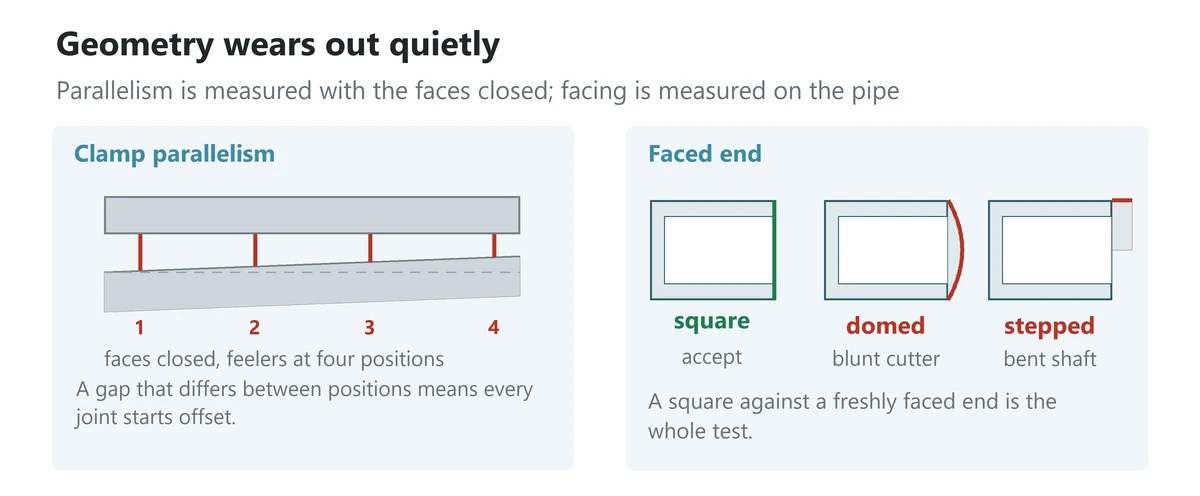
Facing is checked on the pipe, not on the machine. Face a length, remove it, and put a square against the end. A face that is domed, stepped or not square to the axis points at a blunt cutter, a bent shaft or a worn guide. The consequence is a gap that the bead has to close and a fusion plane that is not perpendicular to the load, which is the same starting point as an asymmetric bead and misalignment defect.
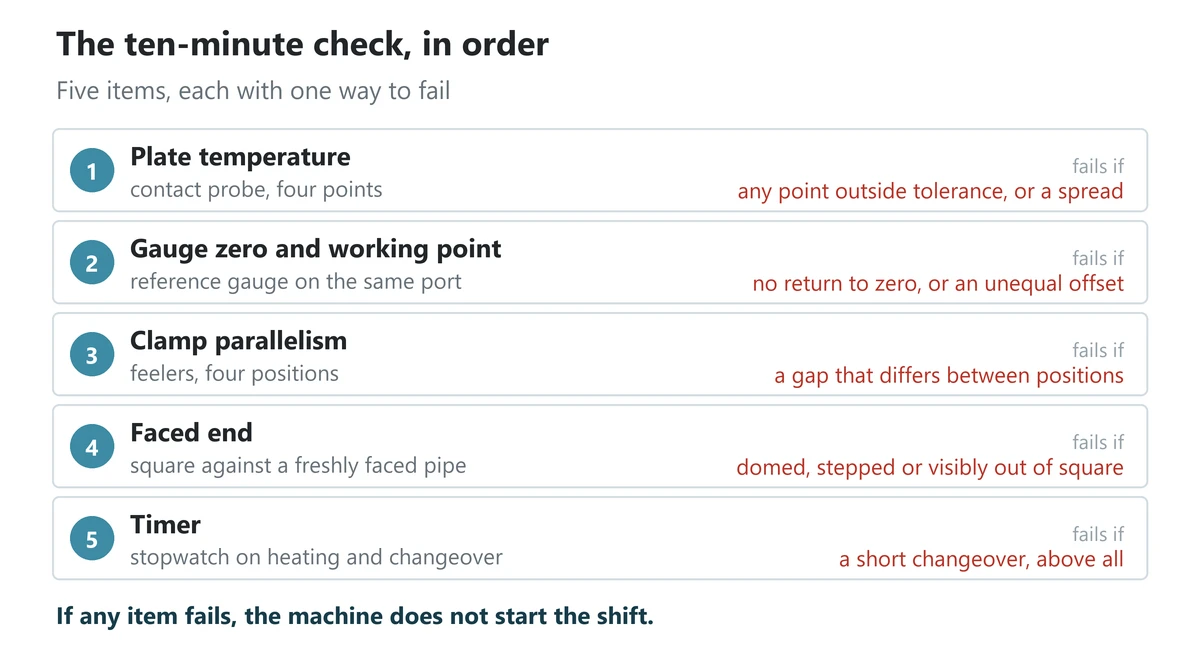
The ten-minute check, in order
The full calibration is a workshop job with reference instruments. What a supervisor can do on site, before the first joint of a shift, is narrower and still catches most of the failures that matter.
| Check | How | What fails it |
|---|---|---|
| Plate temperature | Contact probe at four points, or infrared with the correct emissivity | Any point outside the tolerance, or a spread across the plate |
| Gauge zero and working point | Reference gauge on the same port at two points | Does not return to zero, or a difference that is not constant |
| Clamp parallelism | Feeler gauges at four positions between closed faces | A gap that differs between positions |
| Faced end | Square against a freshly faced pipe end | Domed, stepped or visibly out of square |
| Timer | Stopwatch against the heating and changeover phases | Any difference from the procedure, especially a short changeover |
None of these replaces a dated calibration certificate, and none of them is a substitute for the record. They are the check that catches a machine which was in tolerance last month and is not today, which is the case that produces a run of bad joints between two calibrations. What the machine needs beyond that, and on what schedule, is a separate list under butt fusion machine maintenance points.
How often, and who signs it
Three intervals apply, and they answer different questions. A shift or daily check answers whether the machine is fit for today. A periodic check, on the interval the quality plan sets, answers whether it is drifting. A formal calibration against traceable references answers whether the instrument is what it claims to be, and that is the one an auditor will ask for.
Any event that could have changed the geometry or the hydraulics resets the clock: a drop, a transport, a repair, a hose replacement, or a long storage followed by a return to service. A machine that has been repaired and put straight back to work is the most common source of a calibration gap, because the repair was recorded and the recalibration was not.
What the record has to contain
A calibration record that says "checked, OK" is worth very little. The entries that make it useful are the instrument used and its own calibration date, the points measured and the readings at each, the reference values, the tolerance applied, the conclusion, and the name of whoever signed it. Where a machine was adjusted, the before and after readings belong in the same record.
Those records sit alongside the weld logs rather than in a separate file, because the question an inspector asks is not whether the machine was calibrated but whether the joints in front of him were made on a calibrated machine. The wider system that question belongs to, from receiving inspection to batch isolation, is set out under HDPE gas pipeline welding QA and QC. Keeping the two apart makes that question unanswerable. What belongs in the weld log itself, and the wider system around it, is covered under welder qualification and operator training.
When to take the machine out of service
Some findings are adjustable and some are not, and the difference is worth stating plainly because the pressure on site is always to keep working.
Adjustable: a gauge that is out by a constant offset, a controller whose setpoint has drifted, a clamp that needs realigning, a cutter that needs replacing. These are corrected, recorded, and the machine goes back to work.
Not adjustable in the field: a gauge that does not return to zero or reads non-linearly, a plate with a hot band that cannot be corrected by the controller, a frame that has been bent, a ram that loses pressure during a hold. These are workshop items, and until they are fixed the machine produces joints that cannot be accepted whatever the operator does.
The practical test is whether the machine can hold a pressure reading for the length of a cooling phase. A ram that bleeds down under load is the one fault that produces cracked joints, a normal-looking bead, and a weld log that records the correct pressure because it was read at the start. The same pressure loss at a smaller scale is one of the routes to voids and porosity in fusion welds. That failure is covered under bead cracking after butt fusion.
Frequently asked questions
How often should a butt fusion machine be calibrated?
Three intervals, not one. A daily or per-shift check of the items that can move in transit, a periodic check on the interval set by the quality plan, and a formal calibration against traceable references at the interval the standard or contract requires. Any drop, repair or long storage resets all three.
Why does my infrared thermometer read the heating plate as too cold?
Because the anti-stick coating has a low emissivity and the instrument is set for a value near 1. The reading is repeatable and wrong. Use a contact probe, or set the emissivity for that surface, and check the reading against a second method before trusting it.
Can I use the same gauge pressure on a different machine?
No. The gauge reads hydraulic pressure in the ram, and the conversion to interface pressure depends on the machine's geometry and the pipe size. The same number on two different machines can give two very different interface pressures. Use the machine's own chart for that diameter.
Is a machine that passes calibration guaranteed to make good joints?
No. Calibration confirms that the instruments read correctly. It says nothing about the material, the fit-up, the changeover discipline or the cooling. A calibrated machine operated on a wet pipe in a crosswind still produces defective joints, and those conditions are set out under PE pipe welding weather conditions.
What is the most common calibration failure on site?
The pressure gauge, because it is the one reading that is trusted without being checked and because the number it shows is not the number that matters. The second is plate temperature measured with the wrong instrument, which is worse than not measuring it, because it produces a record that says everything is fine.
Does a calibration certificate cover the whole machine?
Only the instruments and geometry it lists. A certificate for the temperature controller says nothing about the gauge, the clamps or the cutter. Check what the certificate actually covers before using it as evidence for the whole machine.
Send Inquiry